AI-Powered Composite Material Inspection

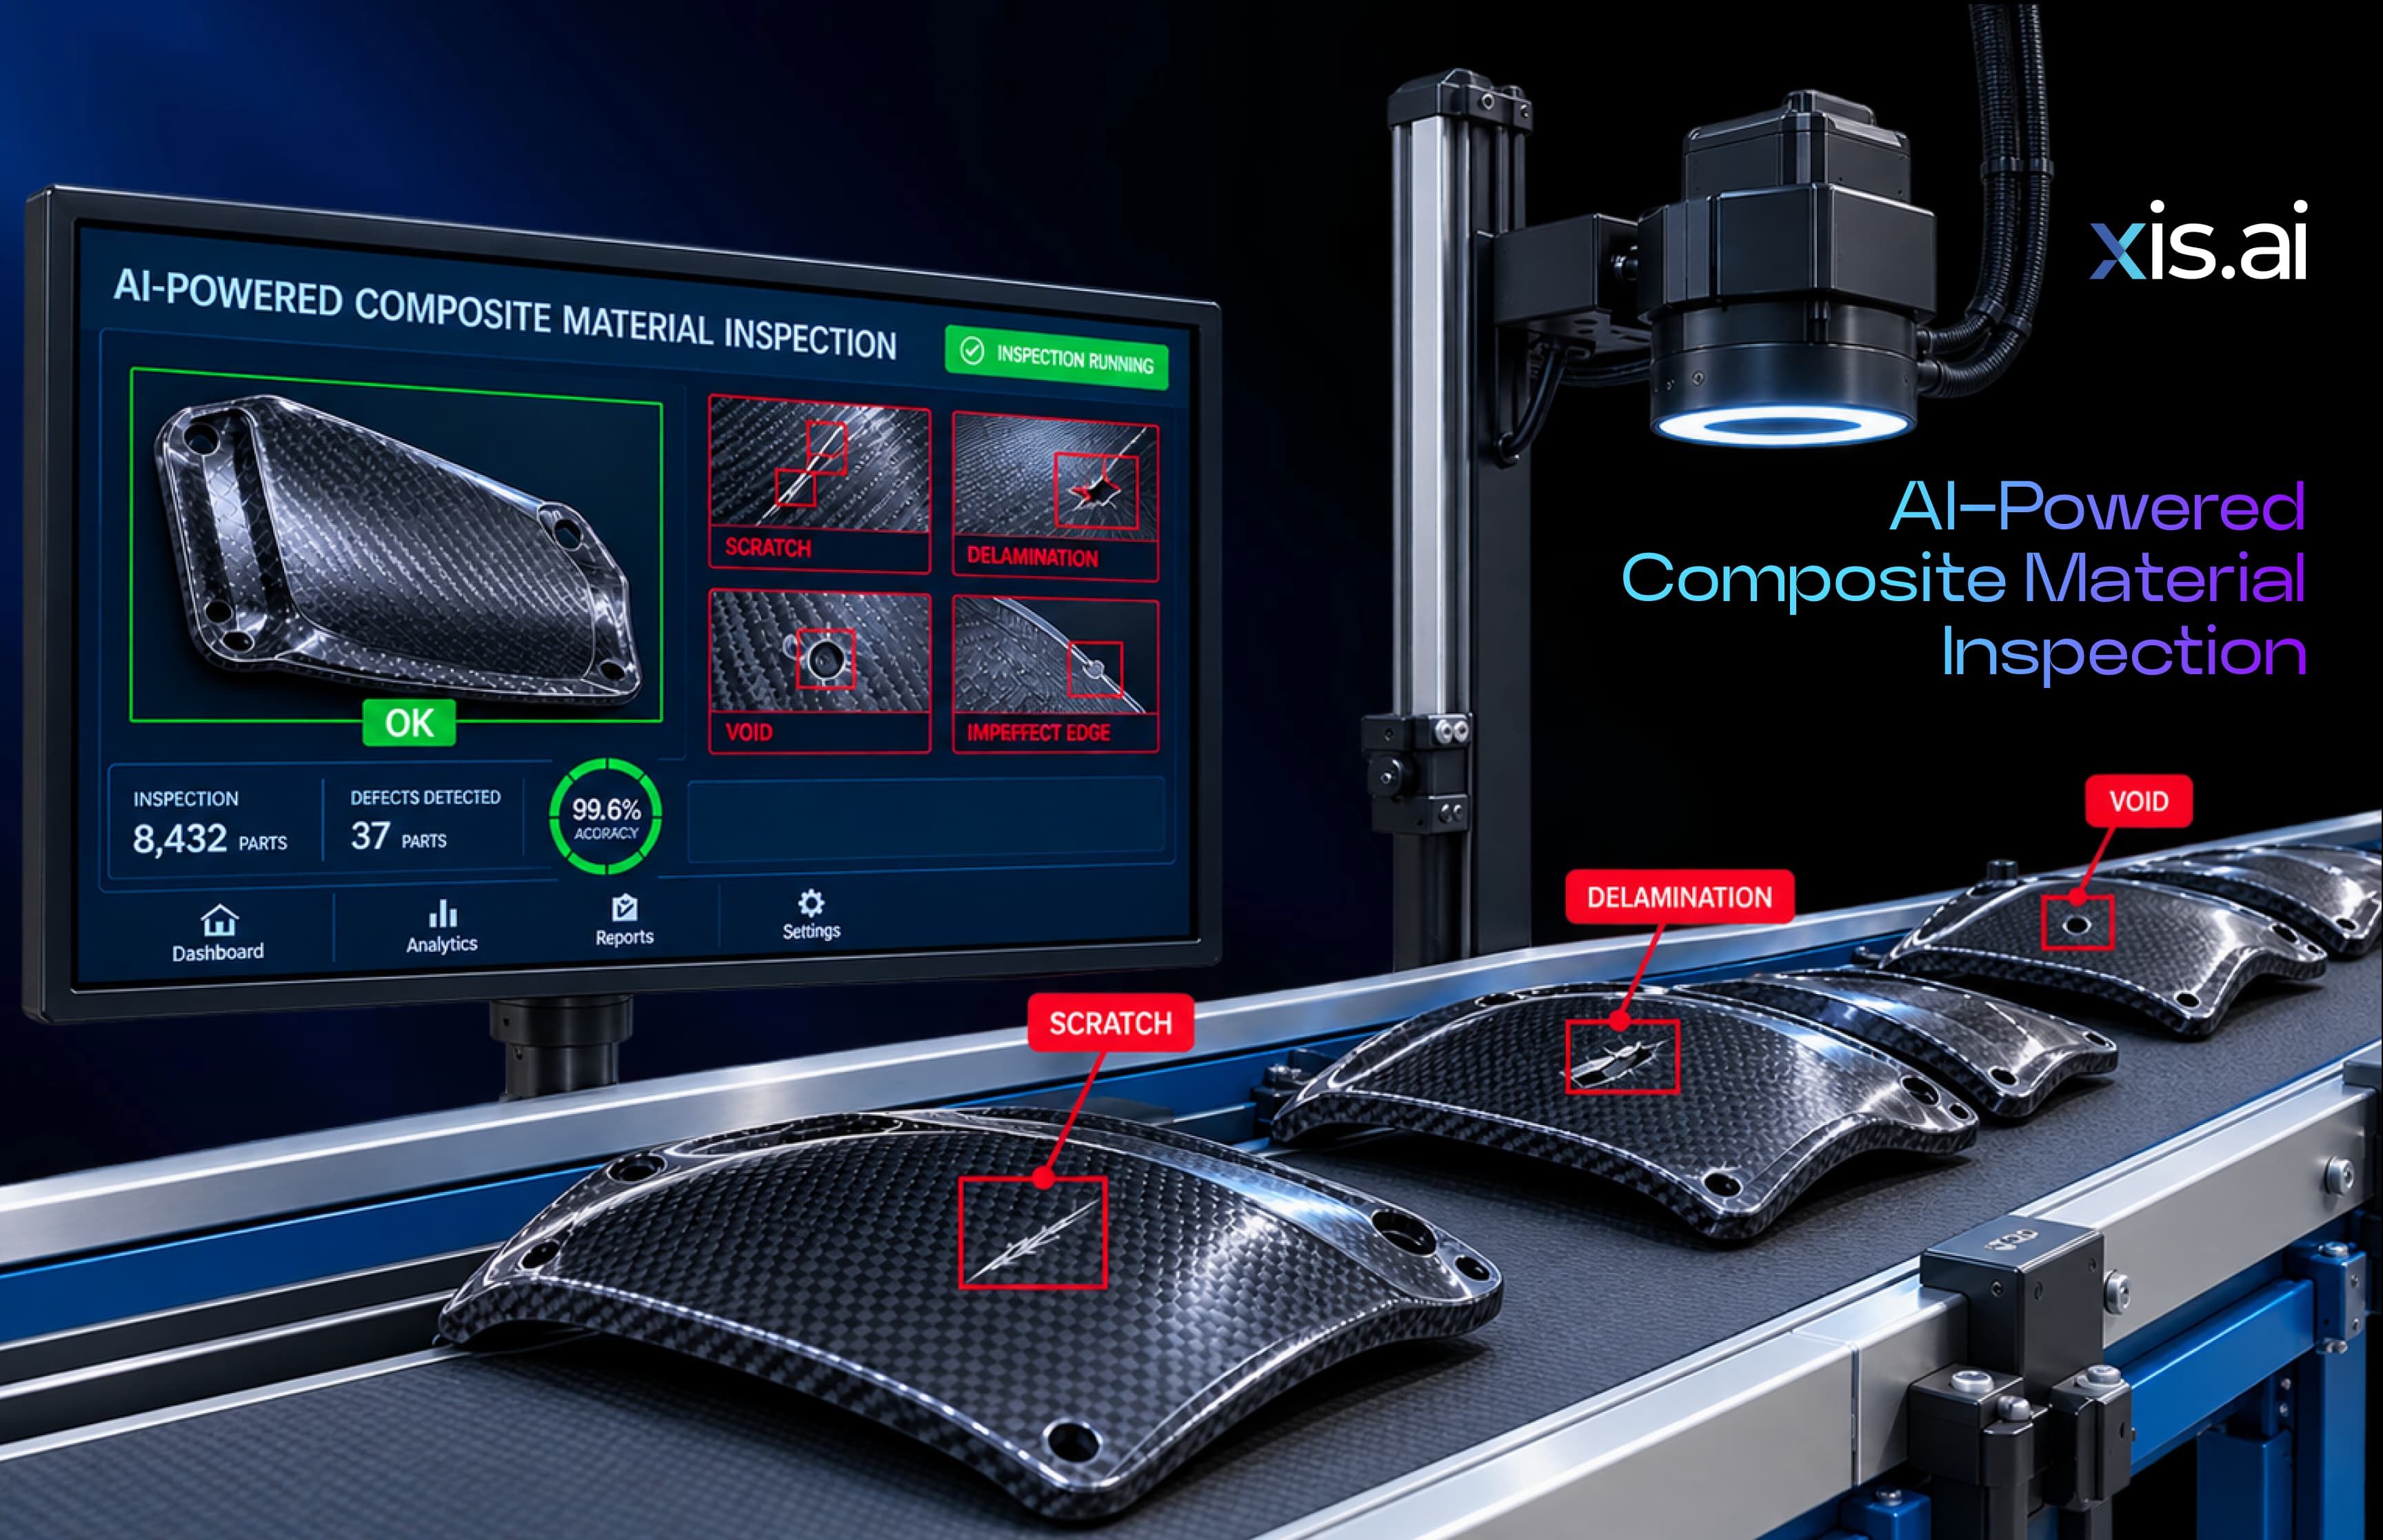
A composite panel can pass a visual inspection, hold its shape, show no surface irregularity, and still carry a defect that compromises its structural integrity the moment it enters service. Delamination between fiber layers, a void left by trapped air during curing, a region of fiber misalignment, none of these announce themselves on the surface. This is the defining problem of composite inspection: the defects that matter most are, by their nature, the defects a human eye and a surface-level camera are least equipped to catch.
As composite materials take on a growing share of structural load in modern aerospace manufacturing, this detection gap has become a central operational problem for the industry, not an edge case.
The Problem: Why Composite Defects Resist Standard Inspection
Composite structures are built up in layers, fiber sheets bonded with resin, cured under heat and pressure into a single structural unit. Several failure modes can occur during this process without leaving any visible trace once the part is finished. Delamination, a separation between layers, can originate from contamination, improper cure temperature, or mechanical stress, and remains invisible from the surface until the layers have separated enough to cause a bulge or, in the worst case, until the part fails under load. Voids, pockets of trapped air or volatile gas released during cure, reduce the material's load-bearing capacity in exactly the location they occur, again with no surface signature. Fiber misalignment, where the reinforcing fibers deviate from their intended orientation, changes the part's strength characteristics in a direction-dependent way that a visual check cannot assess at all.
Traditional inspection methods struggle with this category of defect for a structural reason, not a procedural one. Manual visual inspection can only evaluate what is visible, and these defects are subsurface by definition. Rule-based machine vision systems, built to compare surface images against a reference, face the same fundamental limitation: there is nothing on the surface to compare. Catching these defects has historically required non-visual methods, ultrasonic testing, thermography, or X-ray and CT scanning, each adding time and cost to the inspection process, and each still dependent on a human reviewer to interpret the resulting image correctly and consistently.
How AI-Based Composite Inspection Addresses the Detection Gap
AI-powered composite inspection does not replace these non-visual imaging methods, it is applied on top of them, using the same ultrasonic, thermographic, or X-ray data already captured, but analyzing it with a trained model rather than relying solely on manual interpretation. This matters because interpreting these images correctly requires recognizing subtle pattern variations that are easy to miss or misjudge under time pressure, and difficult to apply consistently across every part on a production line.
A model trained on labeled examples of known delamination, void, and fiber-misalignment patterns learns to recognize the visual signature of each defect type within the imaging data, then flags deviations that fall outside the trained range. This includes defect patterns that do not match a human reviewer's mental checklist exactly, since the model is identifying a learned pattern rather than checking against a fixed list of known-bad examples. As covered in AI Visual Inspection Guide by Industry: A Complete Overview, this same principle, learning acceptable variation from production data rather than relying on fixed rules, underlies AI-based inspection across every material type it is applied to, composite structures included.
Detecting Delamination Before It Propagates
Delamination is particularly dangerous because it tends to worsen under the exact cyclic loading conditions aerospace components experience in service. A delamination that begins small can propagate under repeated stress until it reaches a size that compromises the part's load-bearing capacity, often with no external warning until the failure is advanced. Catching delamination early, while it remains small and localized, is significantly more valuable than catching it after it has grown, both because the part may still be salvageable and because the inspection data itself becomes a record of where delamination tends to originate in a given manufacturing process.
AI-based analysis of ultrasonic or thermographic scan data is particularly well suited to this early-stage detection, since the model can be trained specifically to recognize the faint signature of an early-stage delamination rather than only the more obvious signature of an advanced one. This is a meaningful distinction in practice: a system trained only on severe, easily visible delamination examples will miss the early-stage cases that matter most for prevention.
Detecting Voids and Fiber Misalignment at Scale
Voids and fiber misalignment present a different but related challenge: both are inspected most reliably in the imaging data captured during or immediately after the curing process, and both benefit from full-coverage inspection rather than sampling, since void location and fiber orientation vary across a part rather than following a predictable pattern. A manual sampling approach, reviewing scan data for a percentage of parts rather than every one, inherently leaves gaps where exactly these kinds of localized, unpredictable defects can slip through undetected. This same coverage argument, inspecting every unit rather than a sample, is explored in Why Manufacturers Can No Longer Afford to Delay AI-Powered Quality Inspection, and it applies with particular weight to composite inspection, where the defects in question are both subsurface and unevenly distributed across a part.
AI-based inspection, applied consistently across every scanned part, closes this coverage gap without requiring additional inspection time per part, since the model processes scan data at a speed manual review cannot match while maintaining the same trained standard across the full production run.
Where Composite Inspection Fits Within a Broader Aerospace Inspection Strategy
Composite material inspection rarely operates in isolation from the rest of an aerospace component's quality process. A composite structural part also typically undergoes surface-level inspection and, depending on its function, may be checked for the same crack-propagation risk that applies to metal aerospace components, discussed in more depth in AI-Powered Surface Crack Detection. Treating composite inspection as one piece of a connected aerospace inspection strategy, rather than an isolated check, gives manufacturers a fuller picture of how a defect found in one inspection stage might relate to a process issue affecting another.
Frequently Asked Questions
What composite defects are hardest to detect with standard visual inspection?
Delamination, voids, and fiber misalignment are the hardest to detect visually, since all three typically occur beneath the surface and produce no visible indication on the finished part.
Does AI-based composite inspection replace ultrasonic or X-ray scanning?
No. AI-based inspection is applied to the imaging data these methods already produce, improving the consistency and speed of interpreting that data rather than replacing the underlying scanning technology itself.
Why is early detection of delamination particularly important?
Delamination tends to worsen under the cyclic loading conditions aerospace components experience in service, so catching it while still small and localized is significantly more valuable than catching it after it has already propagated.
Can AI-based inspection catch void and fiber-misalignment defects that do not follow a predictable pattern?
Yes. Because these defects vary unevenly across a part rather than following a predictable location, full-coverage AI-based inspection of every part closes the gap that manual sampling-based review tends to leave open.
Is composite inspection a one-time check, or does it apply at multiple production stages?
Composite inspection is typically applied at multiple stages, including during or immediately after curing, since defects such as voids and delamination can originate at different points in the manufacturing process.
Comment
0Comments
No comments yet.